Photography by: Chuck Choi
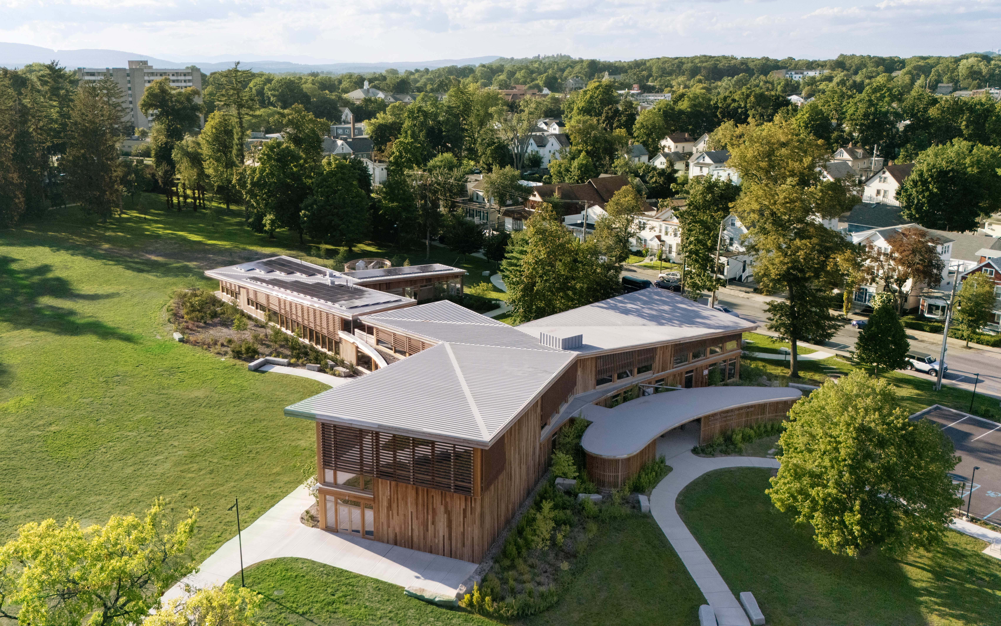
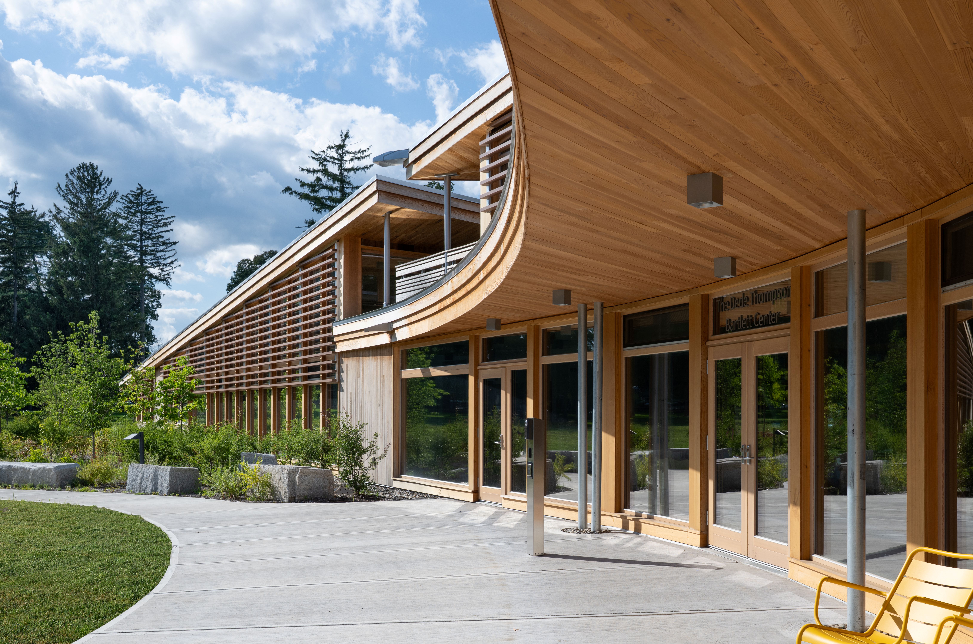
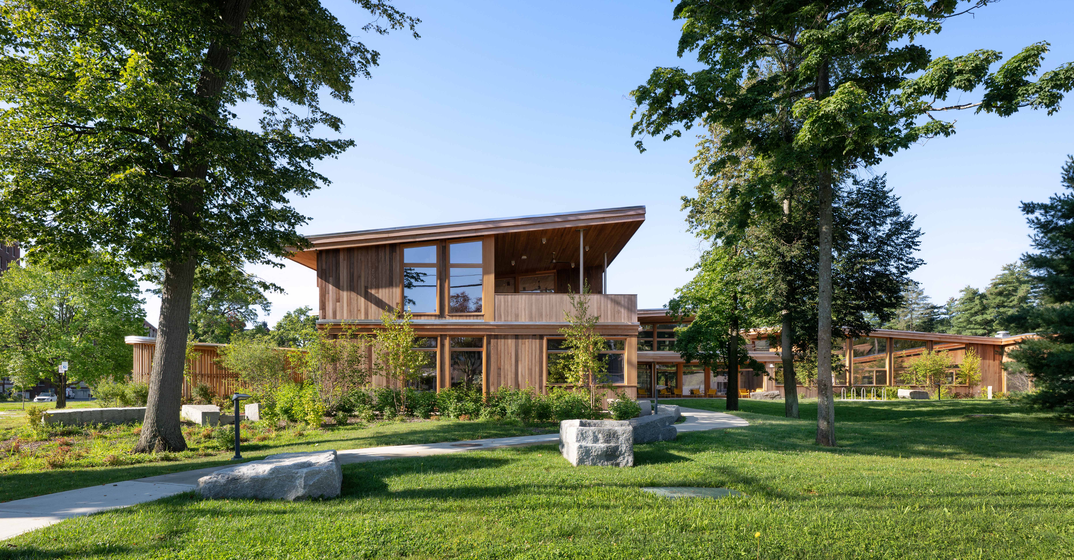
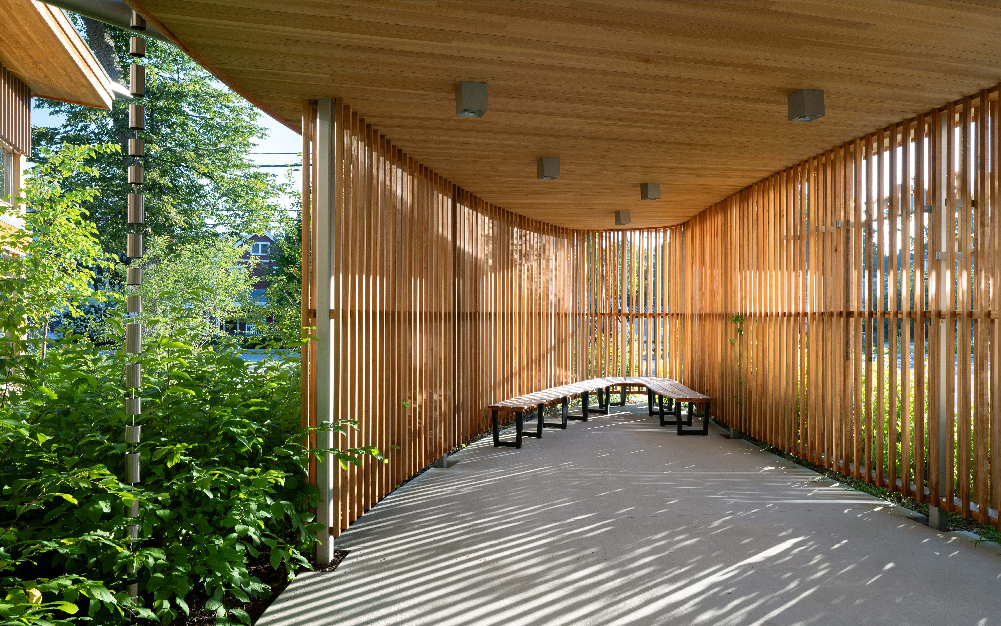
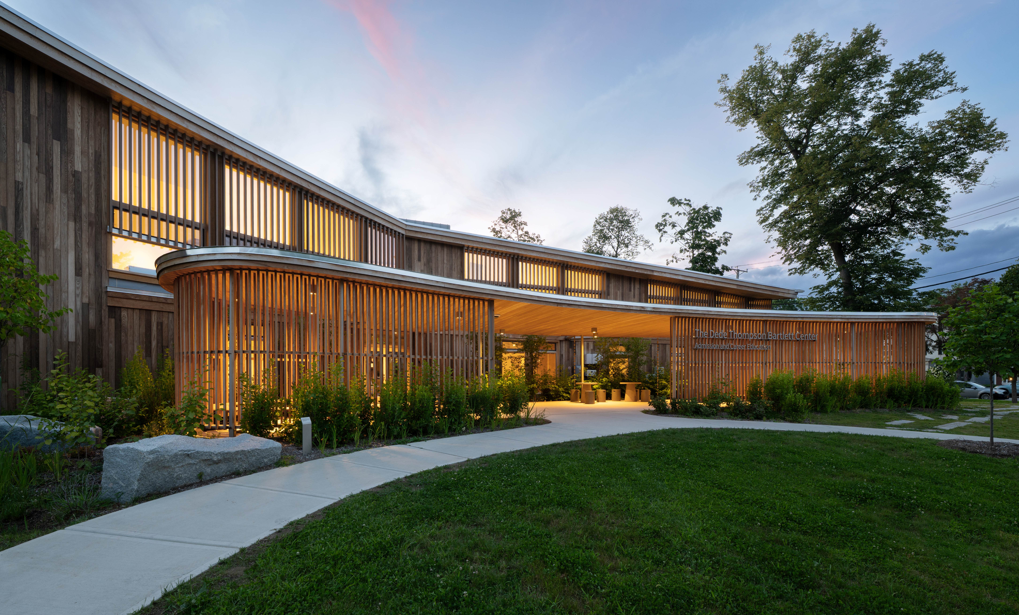
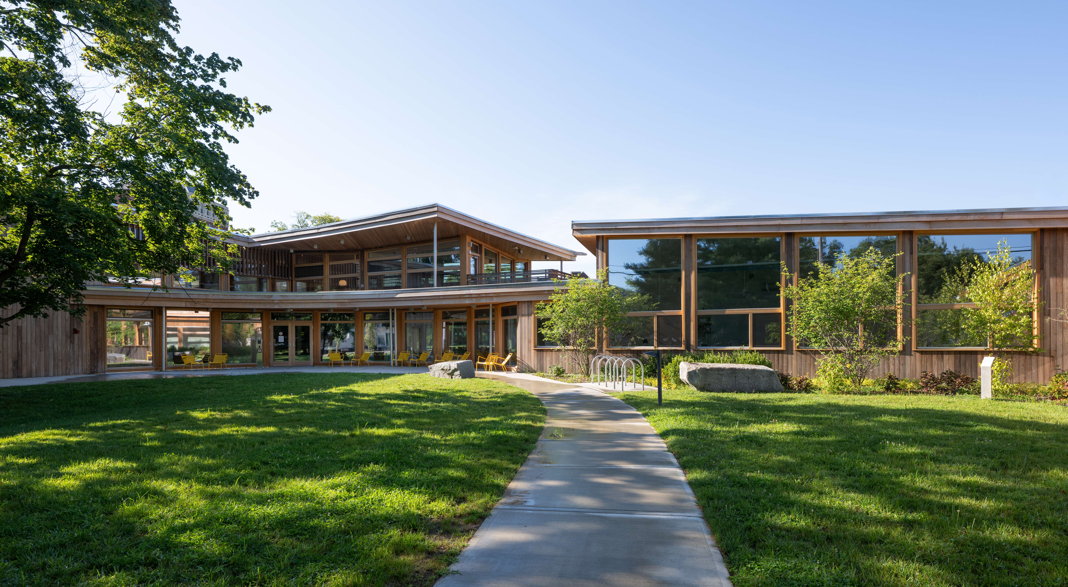
The Dede Thompson Bartlett Center for Admission and Career Education defines a series of new landscape courtyard spaces, a continuation of the episodically linked courtyards that meander through the Vassar campus. This unfolding garden landscape is one of the delights of Vassar’s campus, and the foundation for the architectural layout of the proposed building footprint.
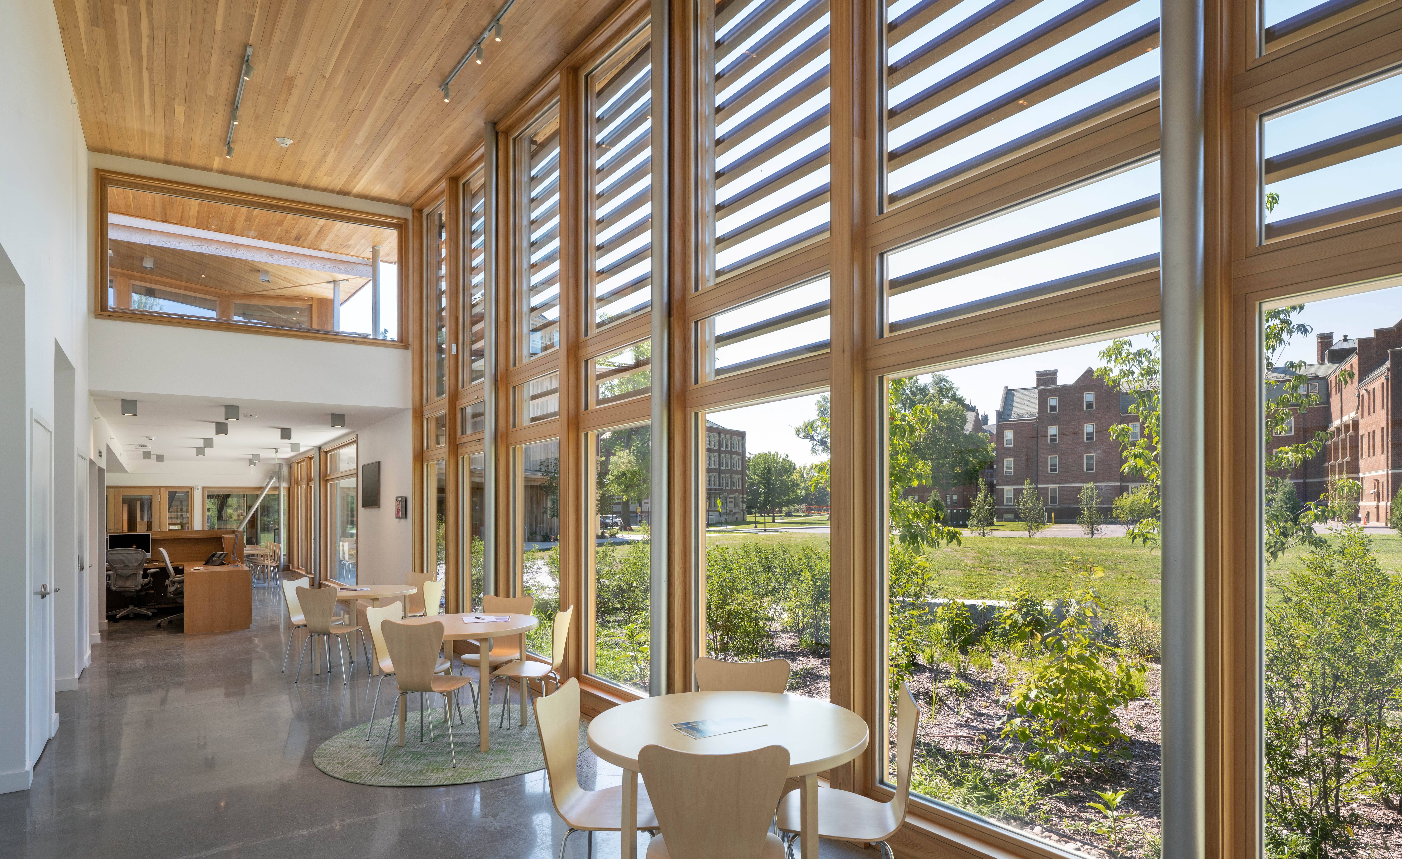
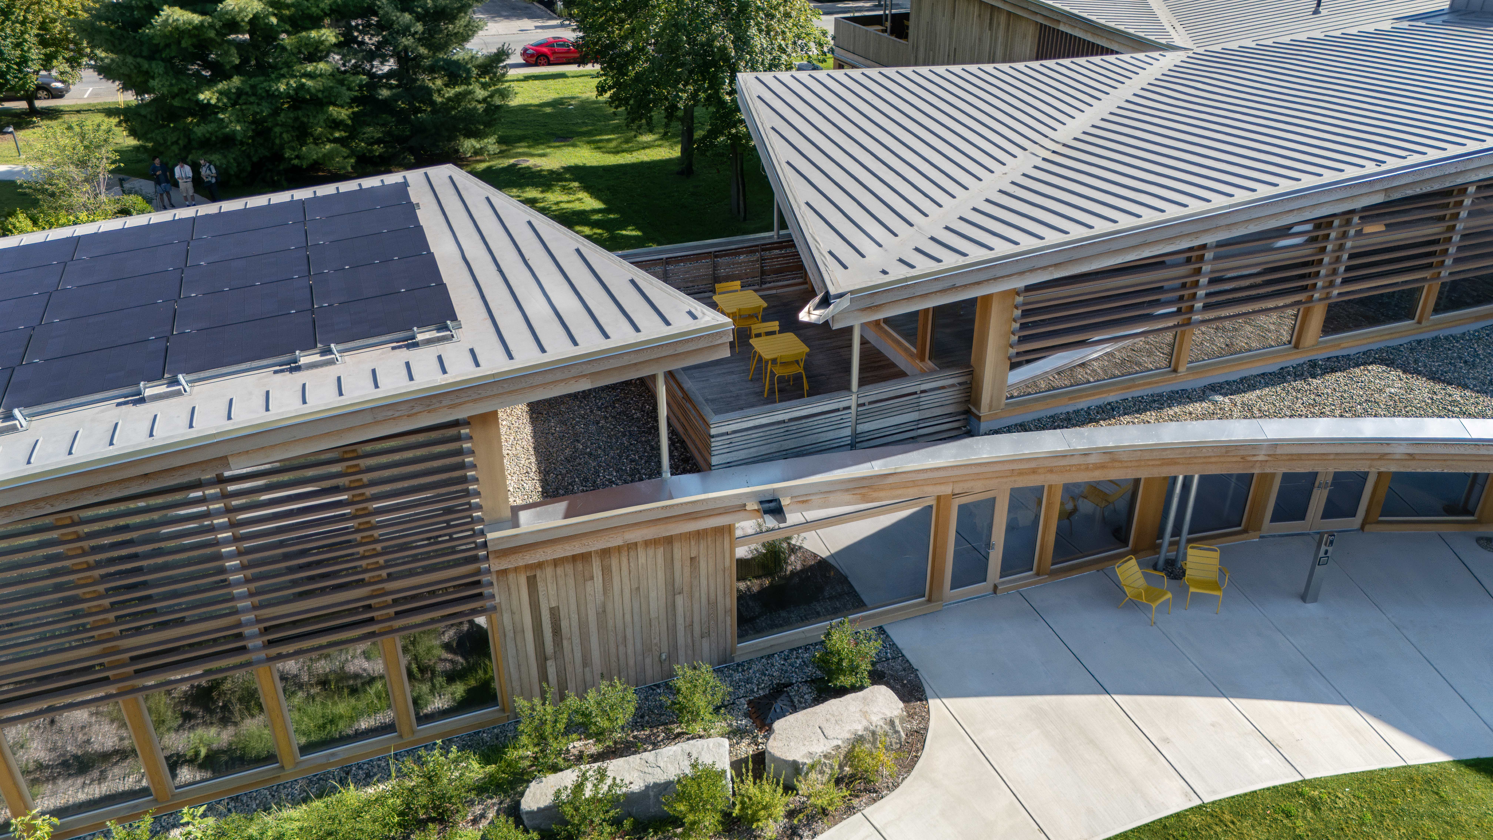
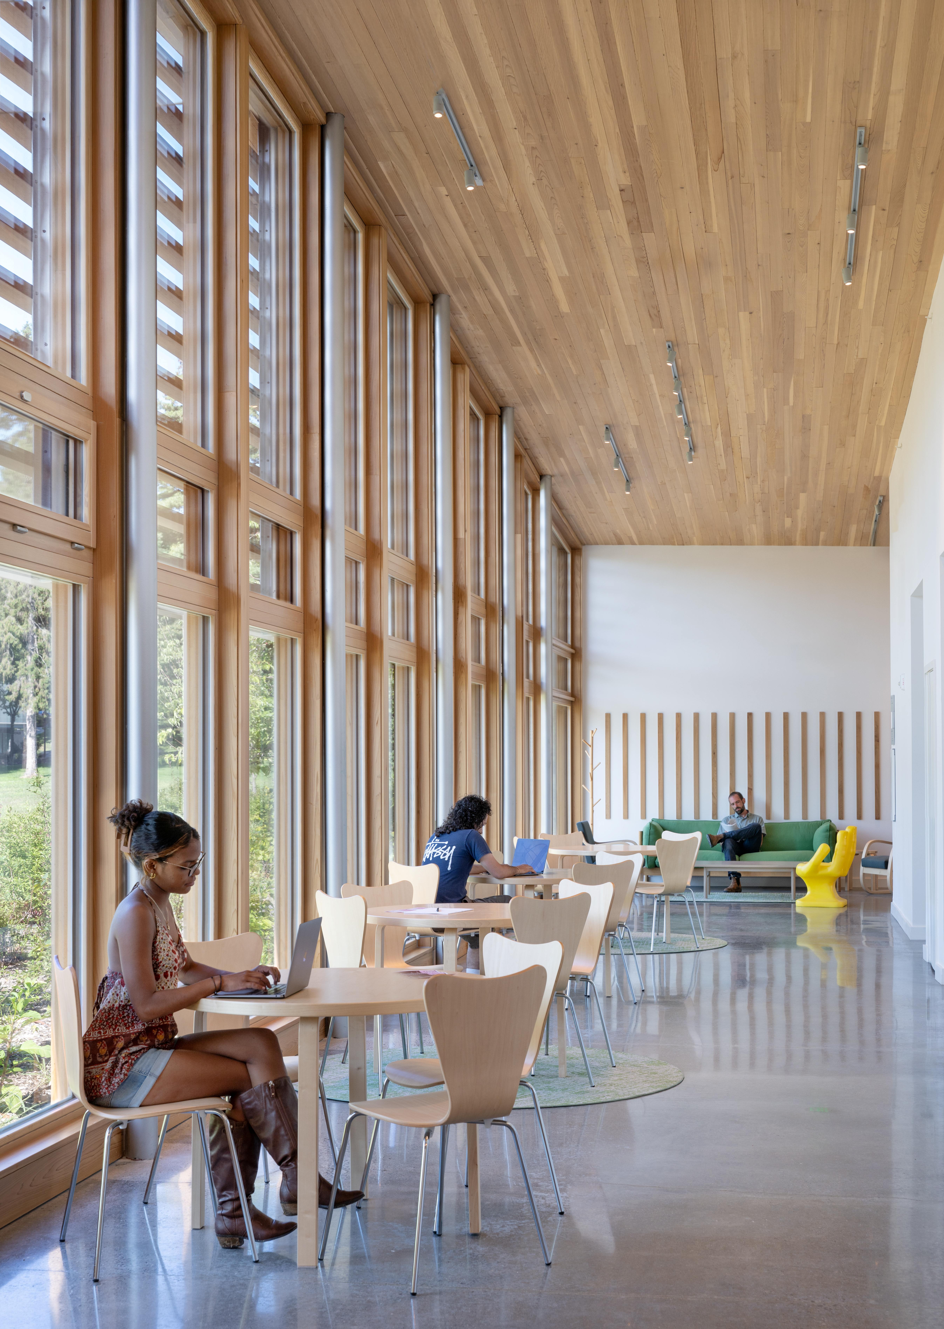
Sustainability is integrated into the building’s orientation, form, and material expression. The primary courtyard faces south, supporting a passive solar strategy. Deep roof overhangs welcome in winter light while shielding the hot, summer sun. Louvers at the windows also modulate sun infiltration. Designed to be all-electric, the building employs cross ventilation, super-insulation, natural day lighting, and solar panels to achieve a fossil fuel free environment.
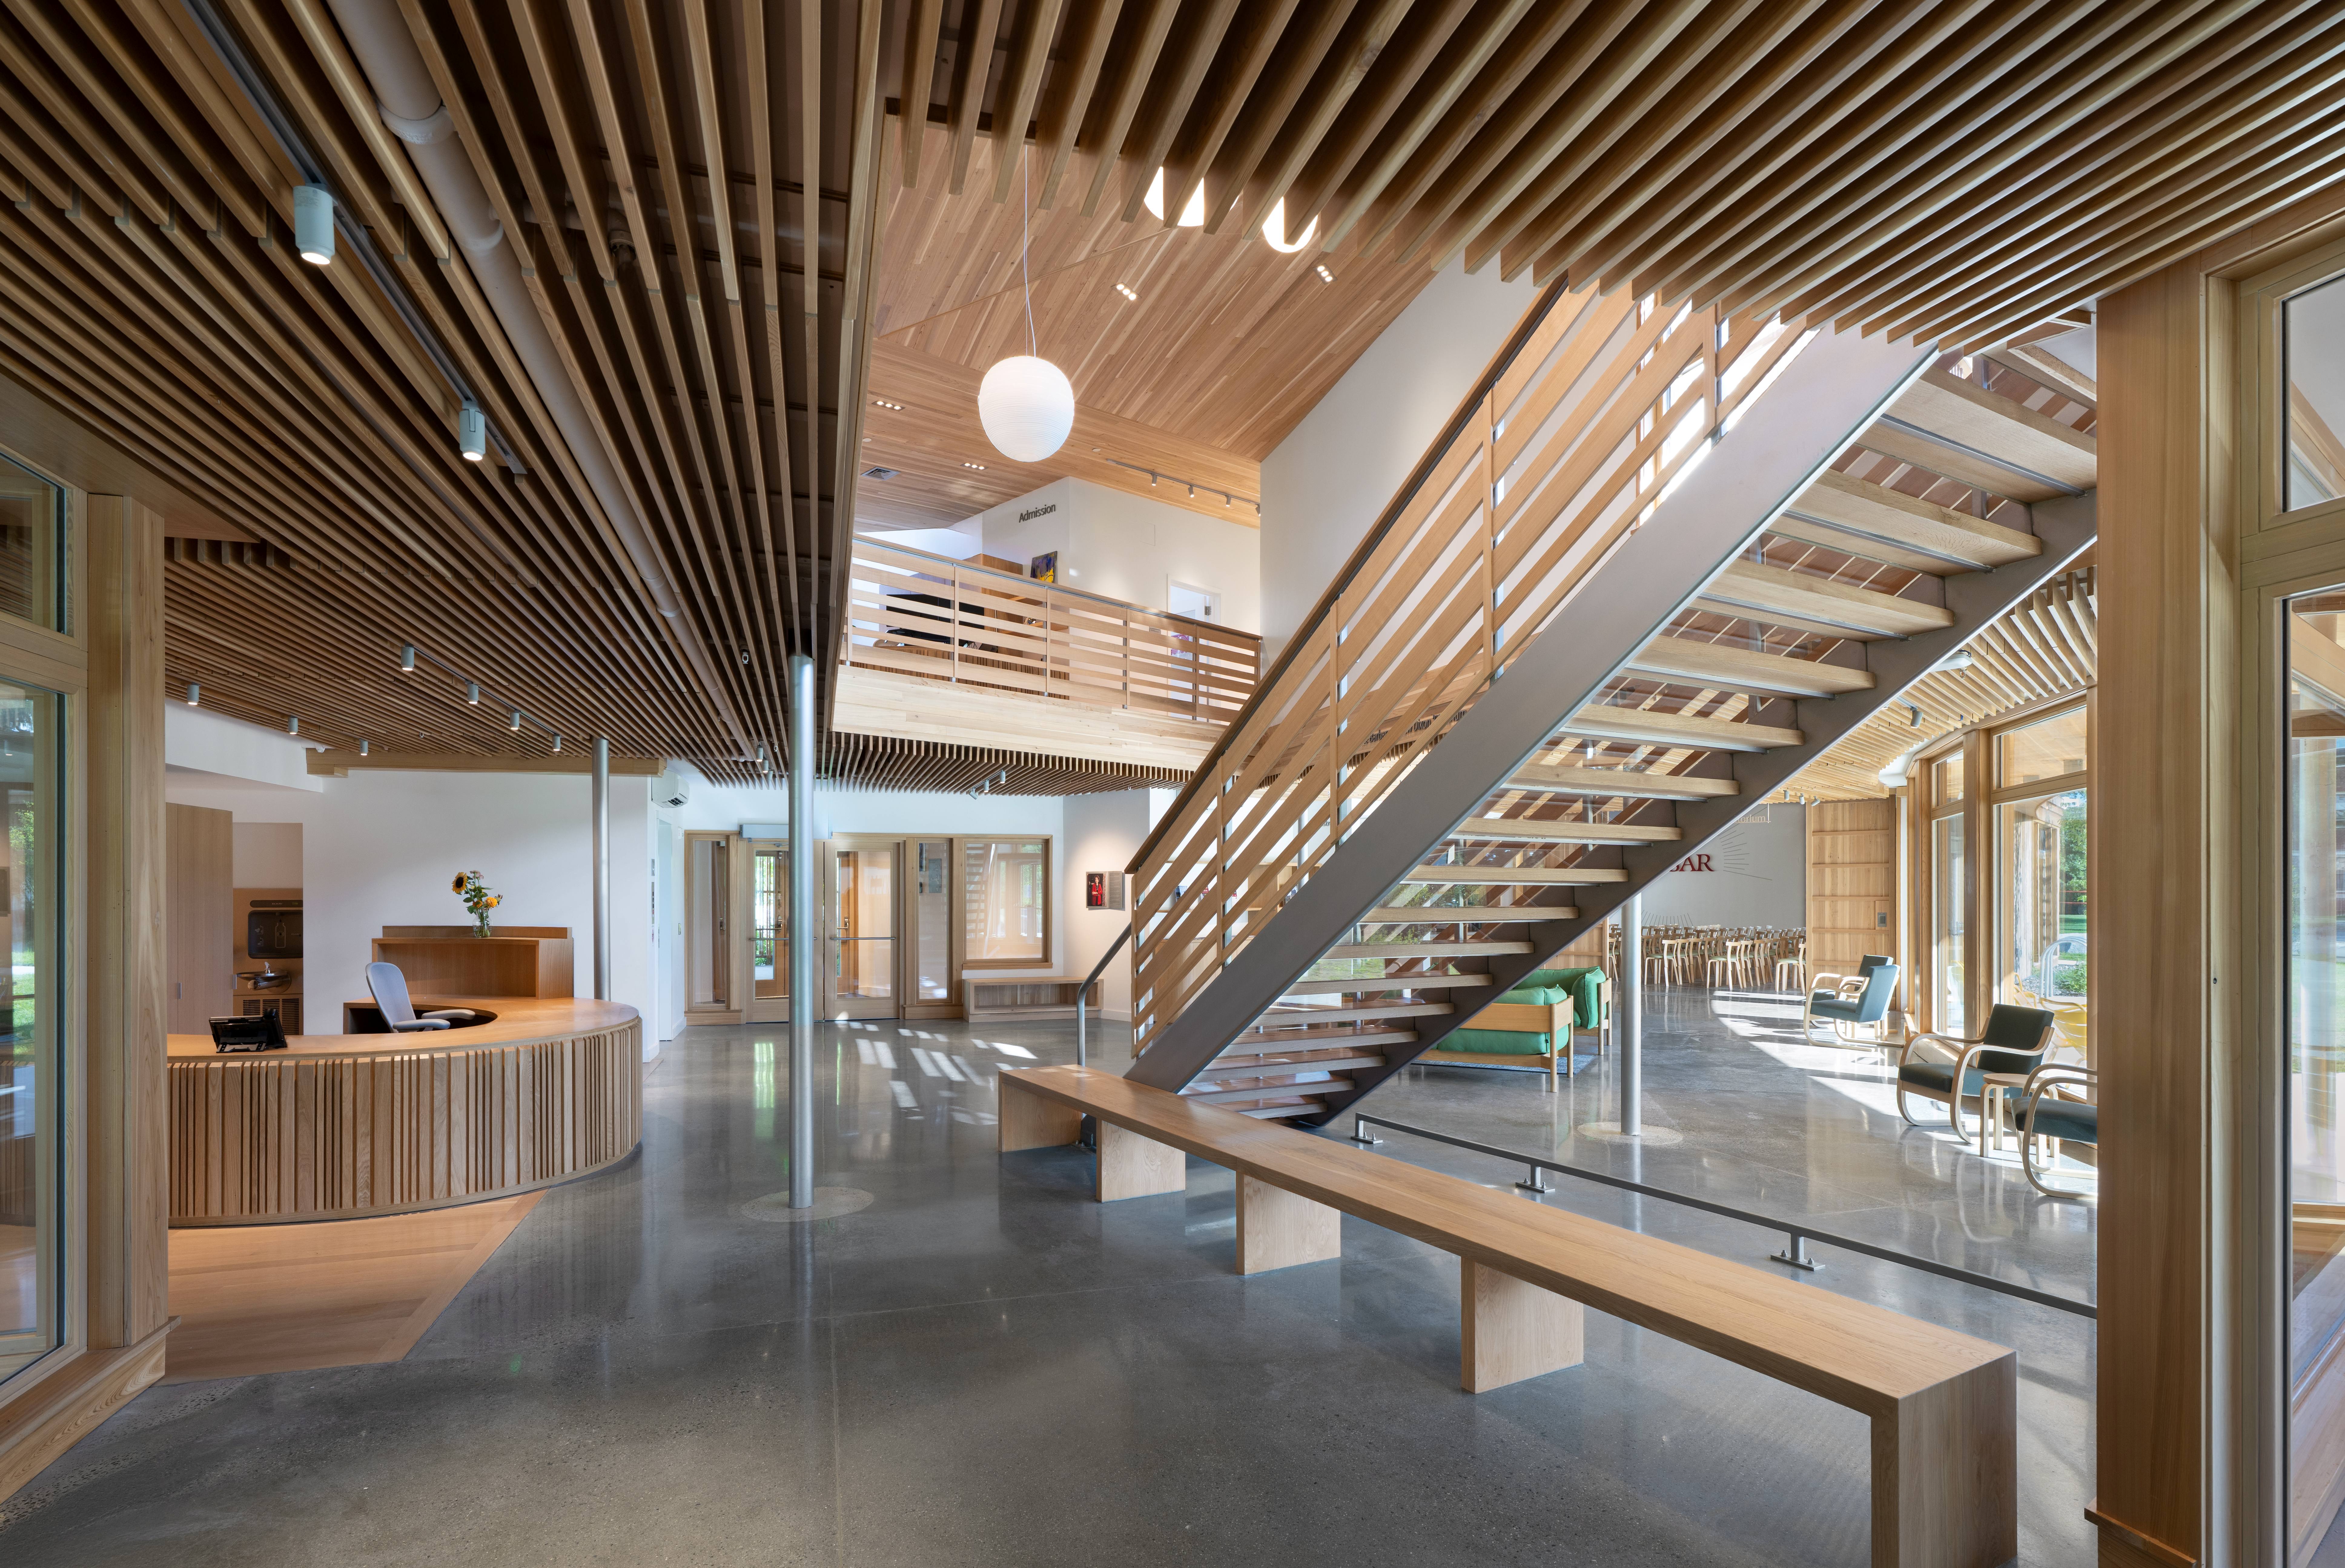
The warm and welcoming lobby is a focal point for three entrances: one from the campus, one from the town, and one from the parking area for prospective students. Vast expanses of glass at the lobby reiterate the building’s purpose as a transparent gateway to Vassar, encouraging the dialogue & engagement of all users.