Photography by - Chuck Choi
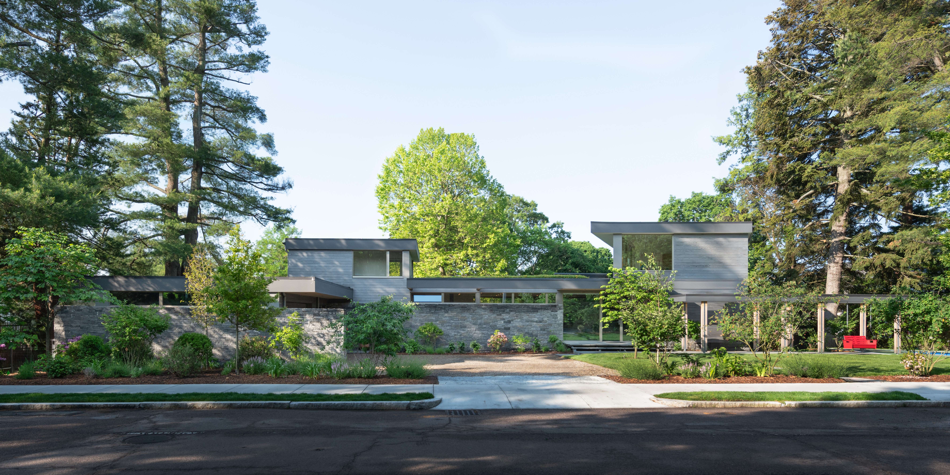
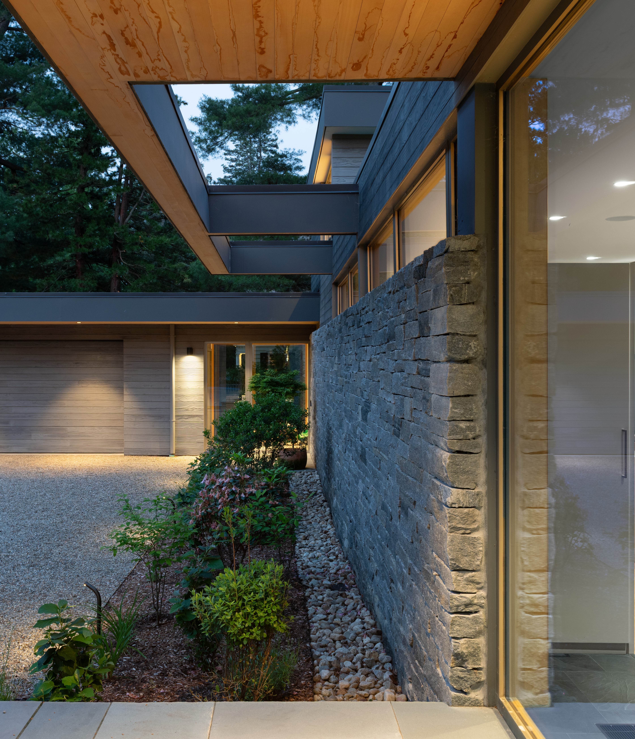
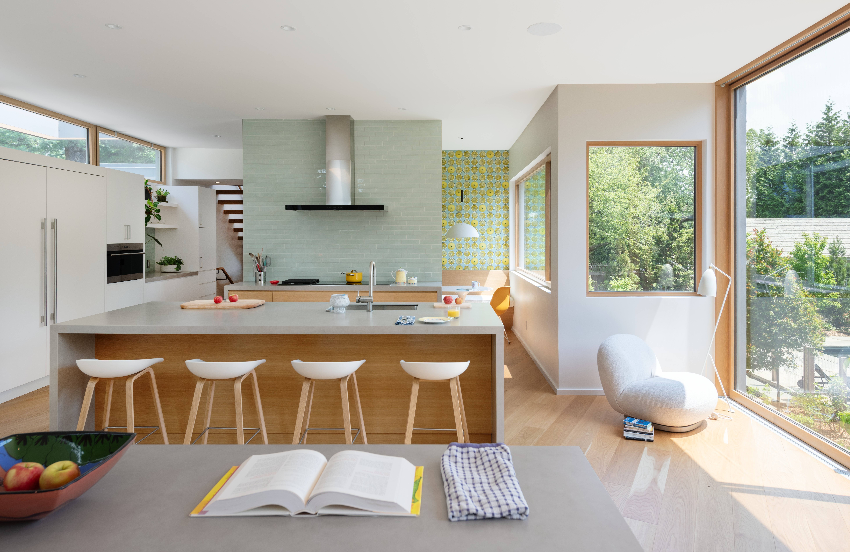
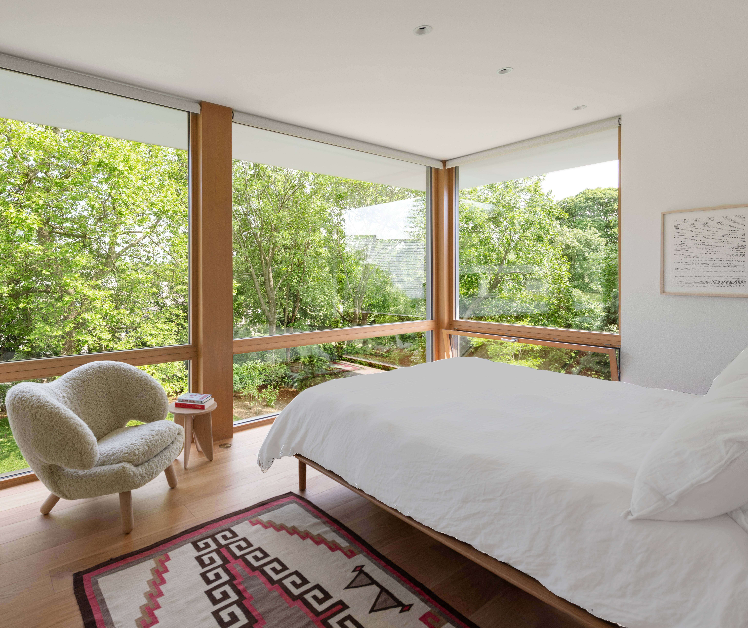
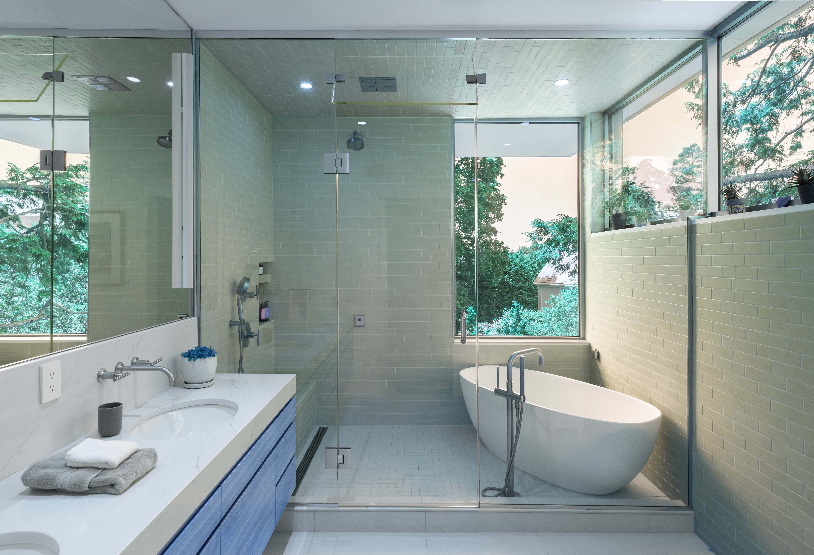
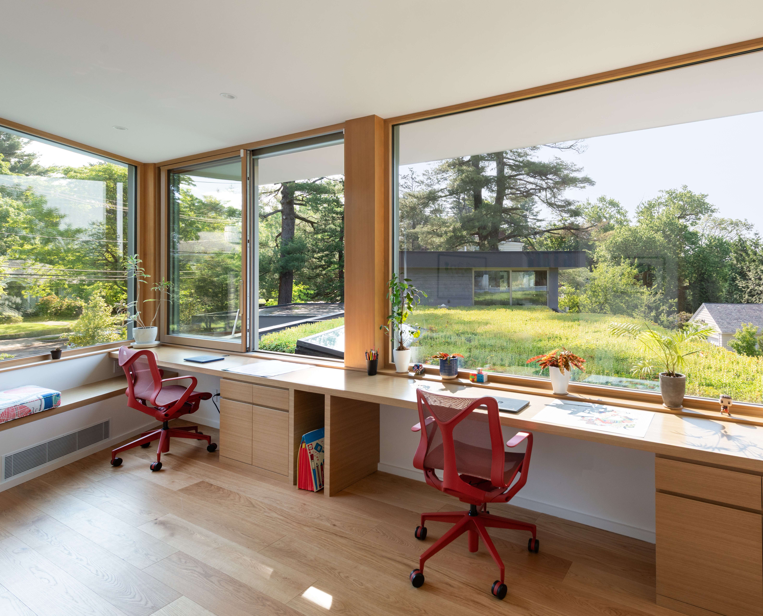
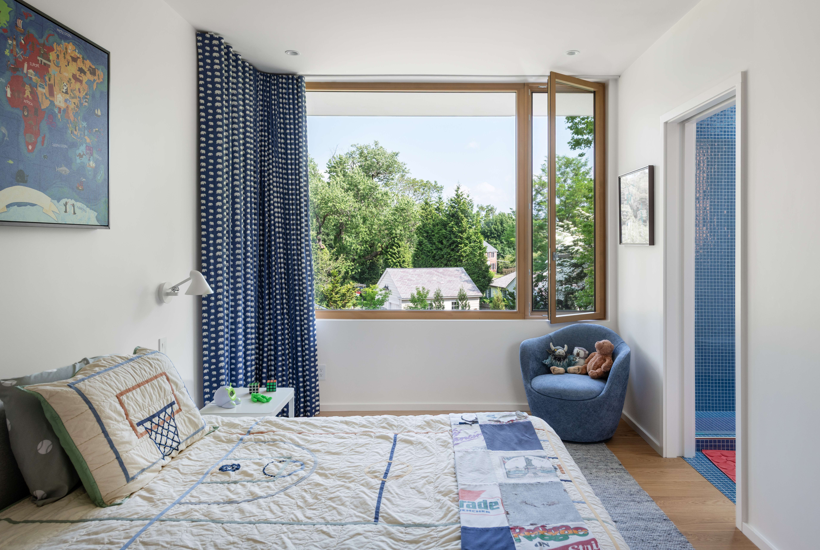
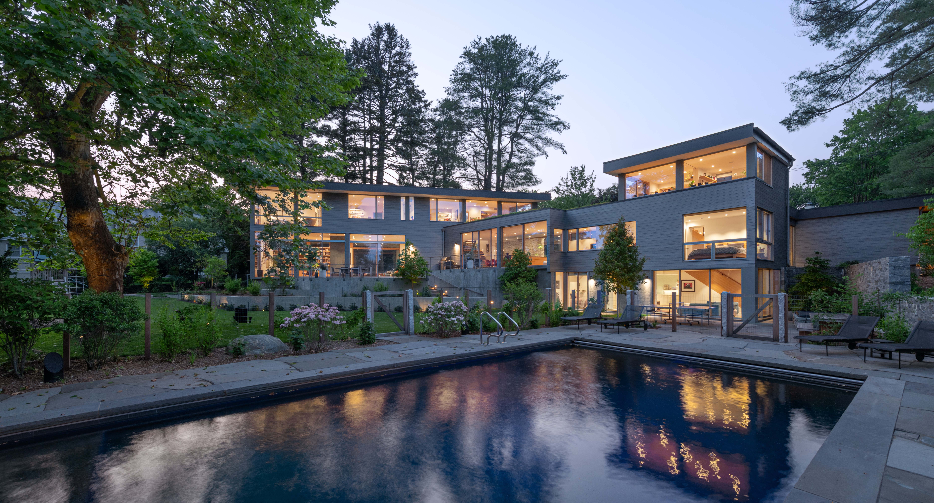
This 7,200-square-foot residence is designed around an active outdoor lifestyle, with interiors that open seamlessly to a renovated pool, terraces, and landscaped gathering spaces. The L-shaped plan preserves mature trees, creating a series of outdoor rooms that support recreation, dining, and quiet retreat. Working within zoning constraints, the design maximizes the program while reducing perceived scale through a composition of distinct volumes and horizontal rooflines. A glass breezeway connects the house to the garage, while a wood trellis defines the entry sequence and links the home to the basketball court.
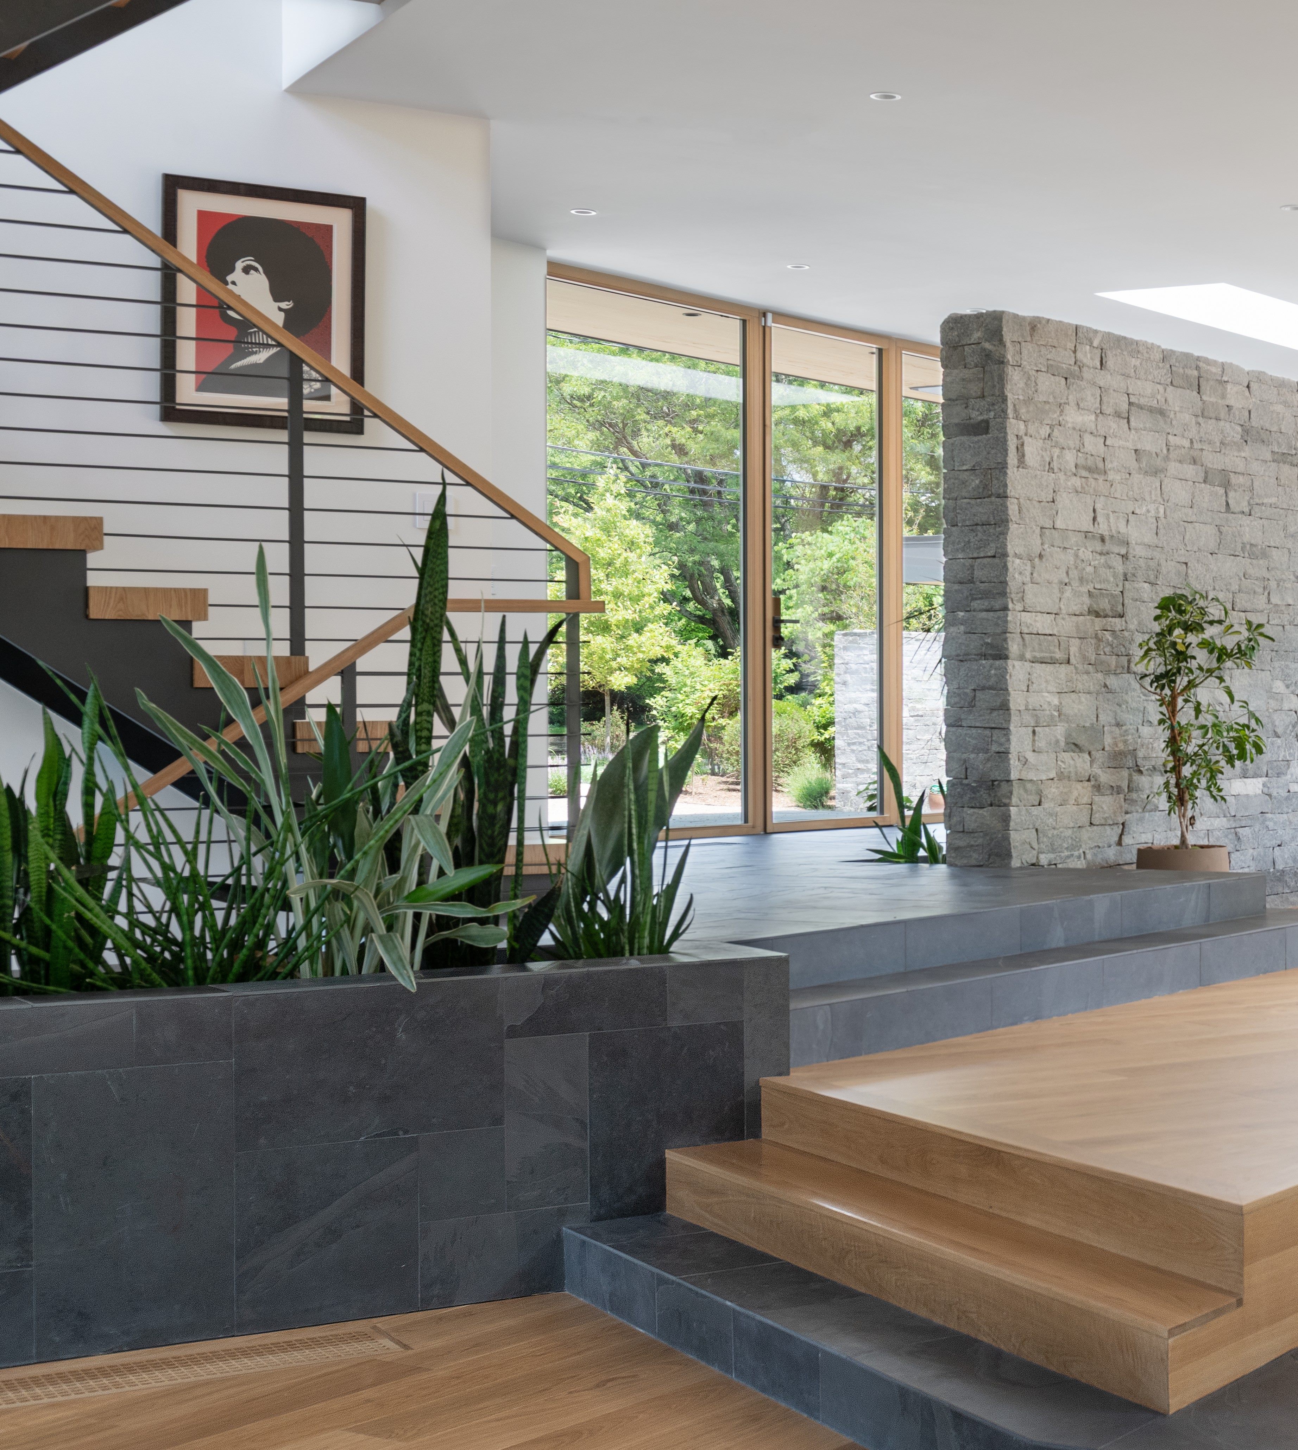
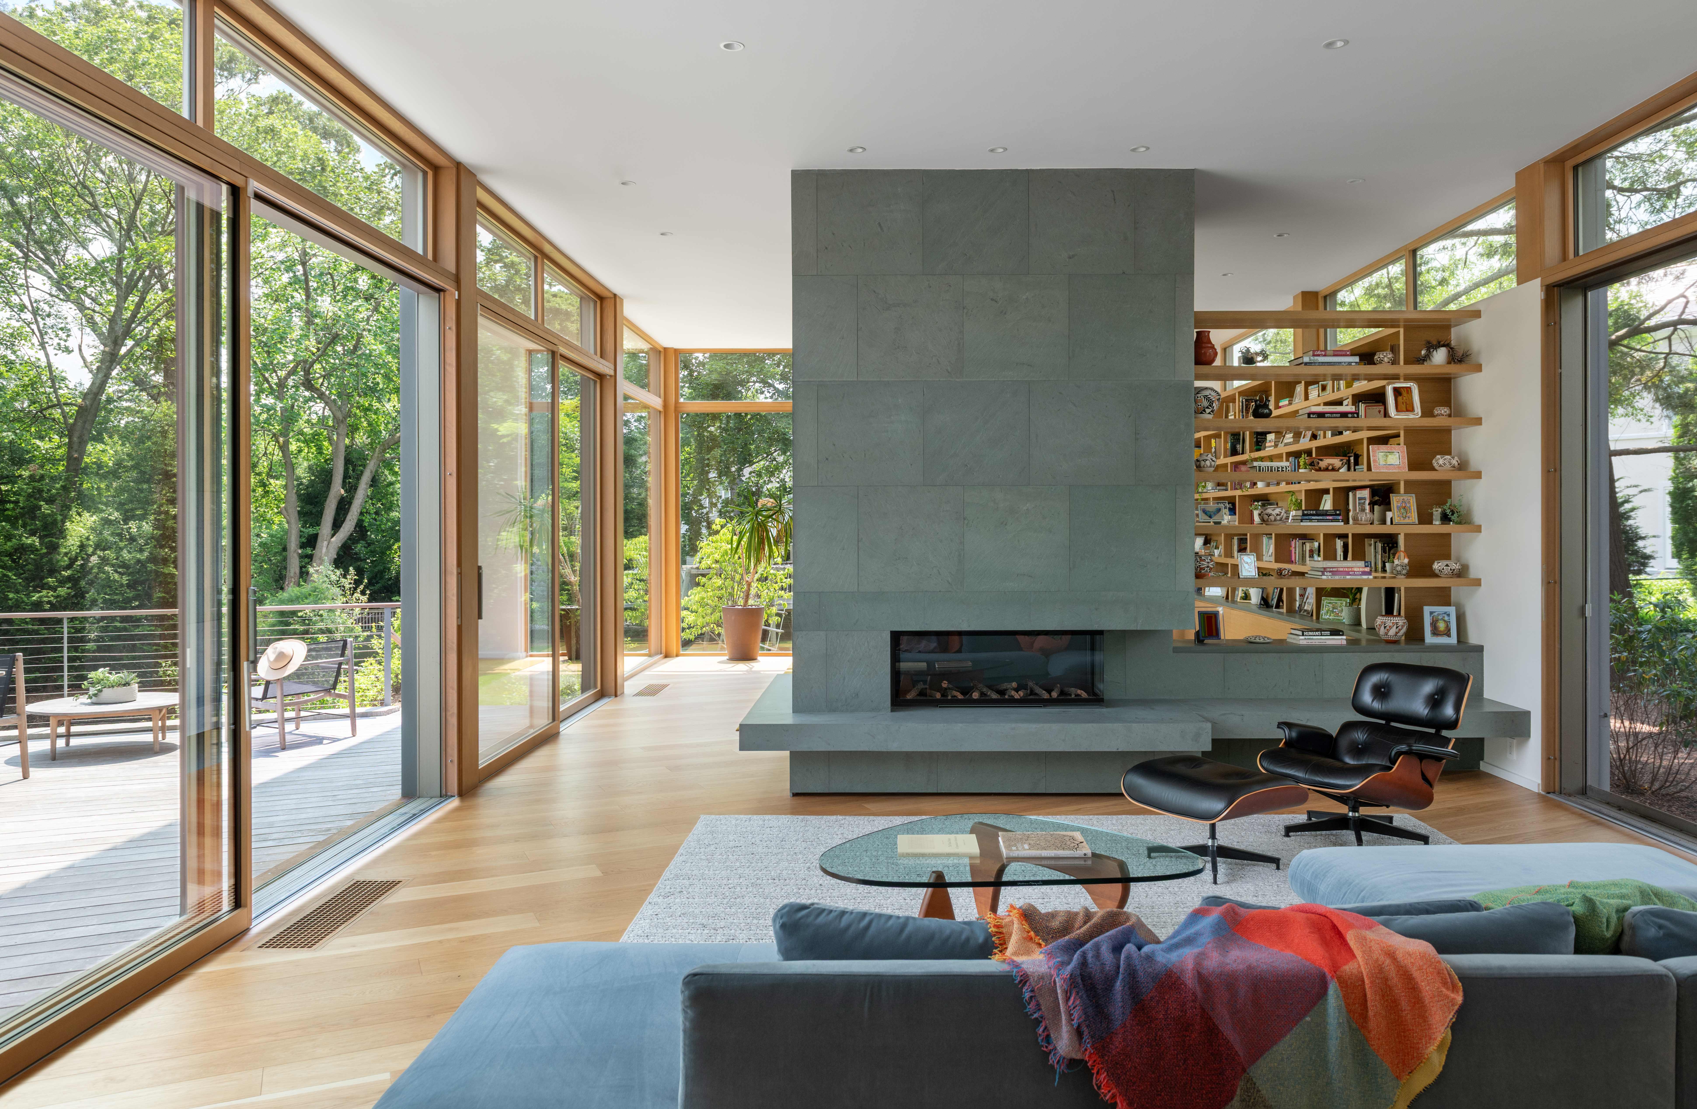
Floor-to-ceiling glazing, warm wood, and granite extend the landscape into the interior, reinforcing the connection between architecture and site. Sustainability is integral. A flat roof with 33 solar panels produces net energy, while deep overhangs, strategic siting, and operable windows support passive performance through solar control and cross ventilation. Despite its size, the house maintains the visual lightness and intimacy of a smaller dwelling: an environment shaped as much by landscape as by architecture.