Photography by - Chuck Choi
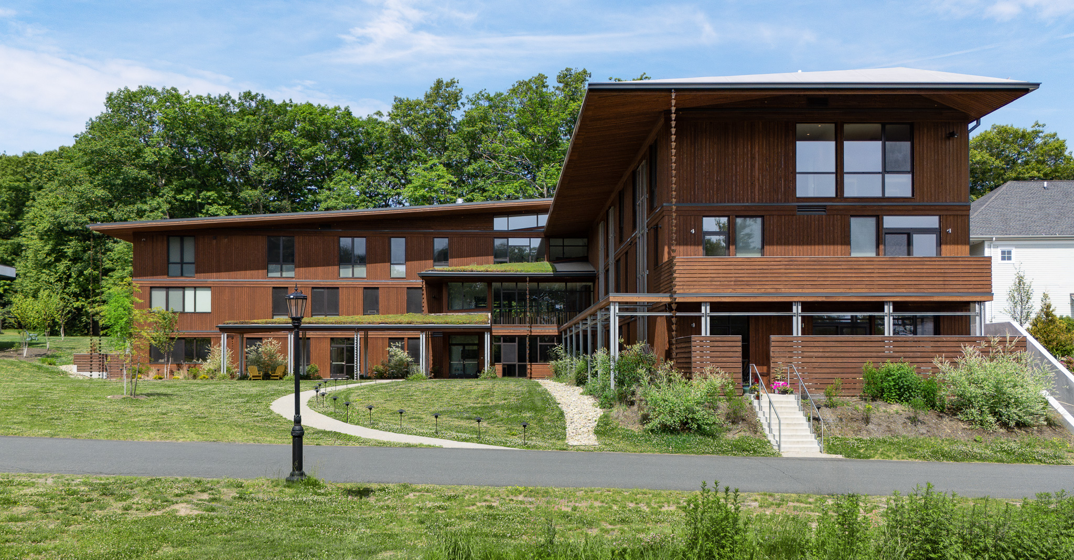
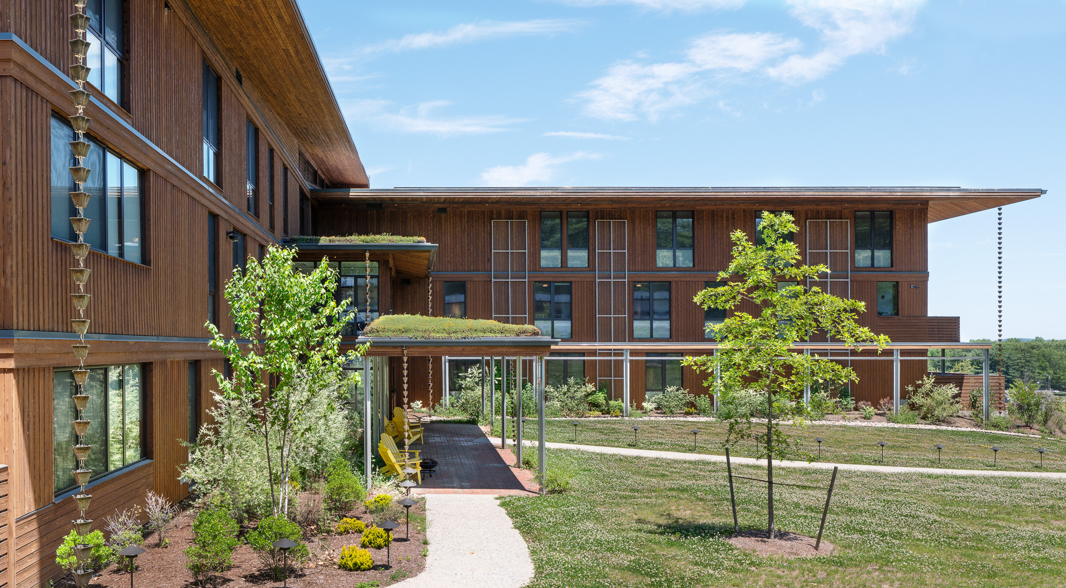
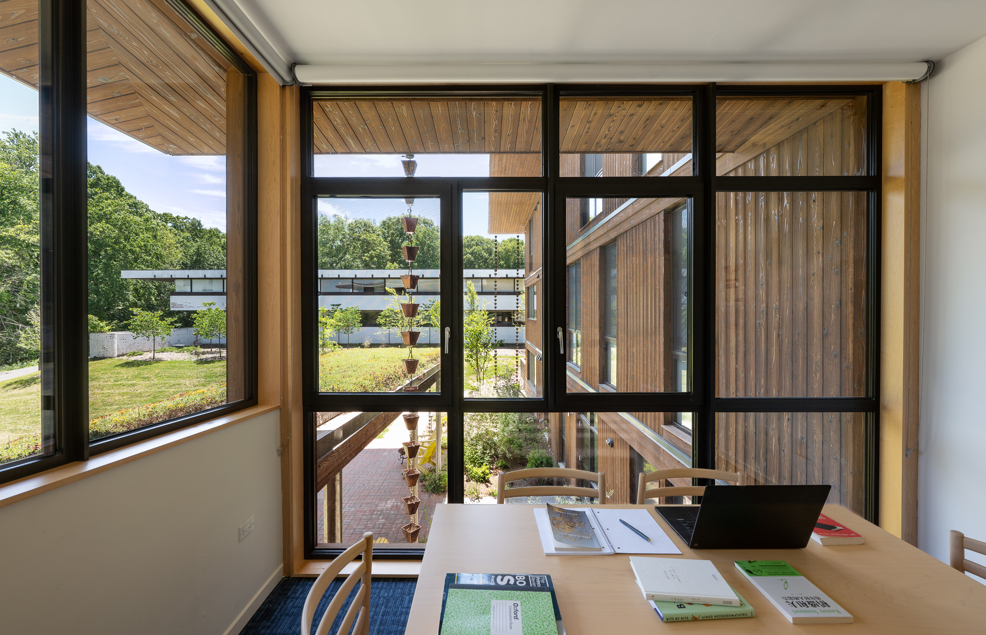
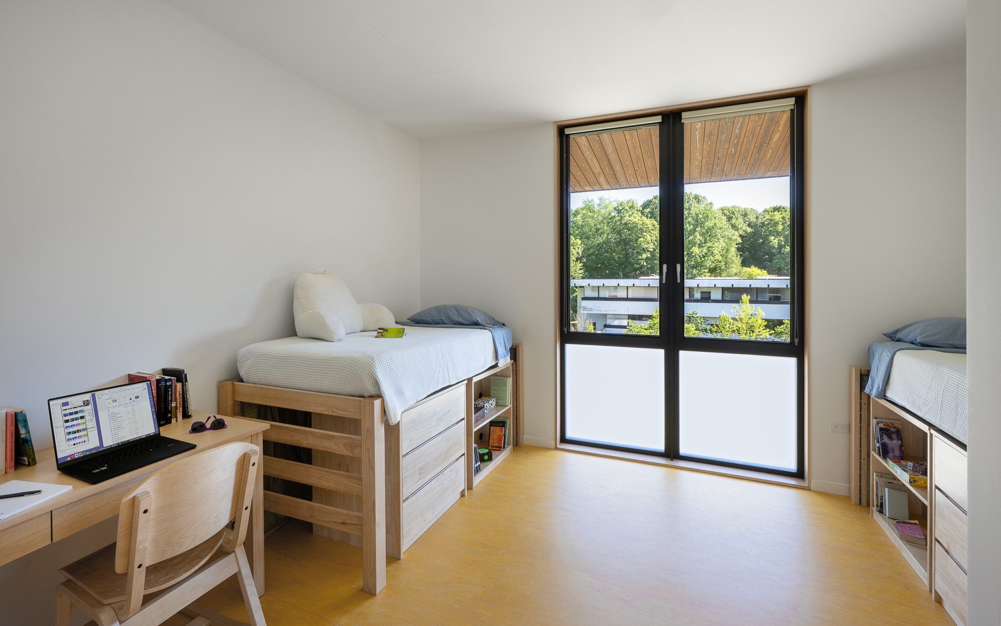
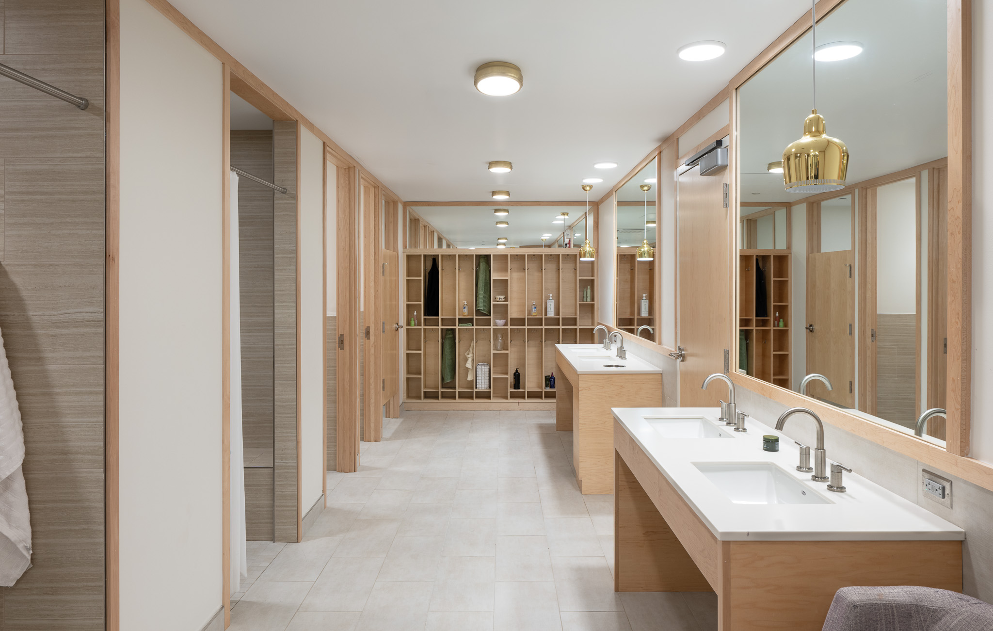
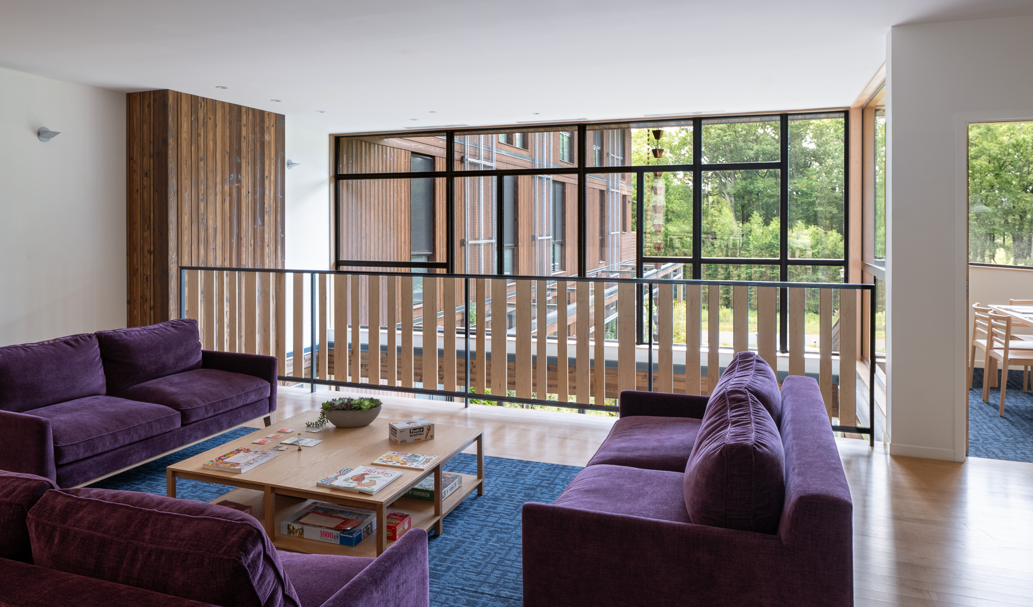
Following an extensive master planning process with MTA, the Upper Dormitory is the first new building to be realized on the Ethel Walker Campus. The building, which houses up to 54 students and 4 faculty suites, is sited between two existing dorms. Its massing forms new courtyards between the existing structures, creating a new residential center reoriented to the pedestrian interior of the campus and the distant views.
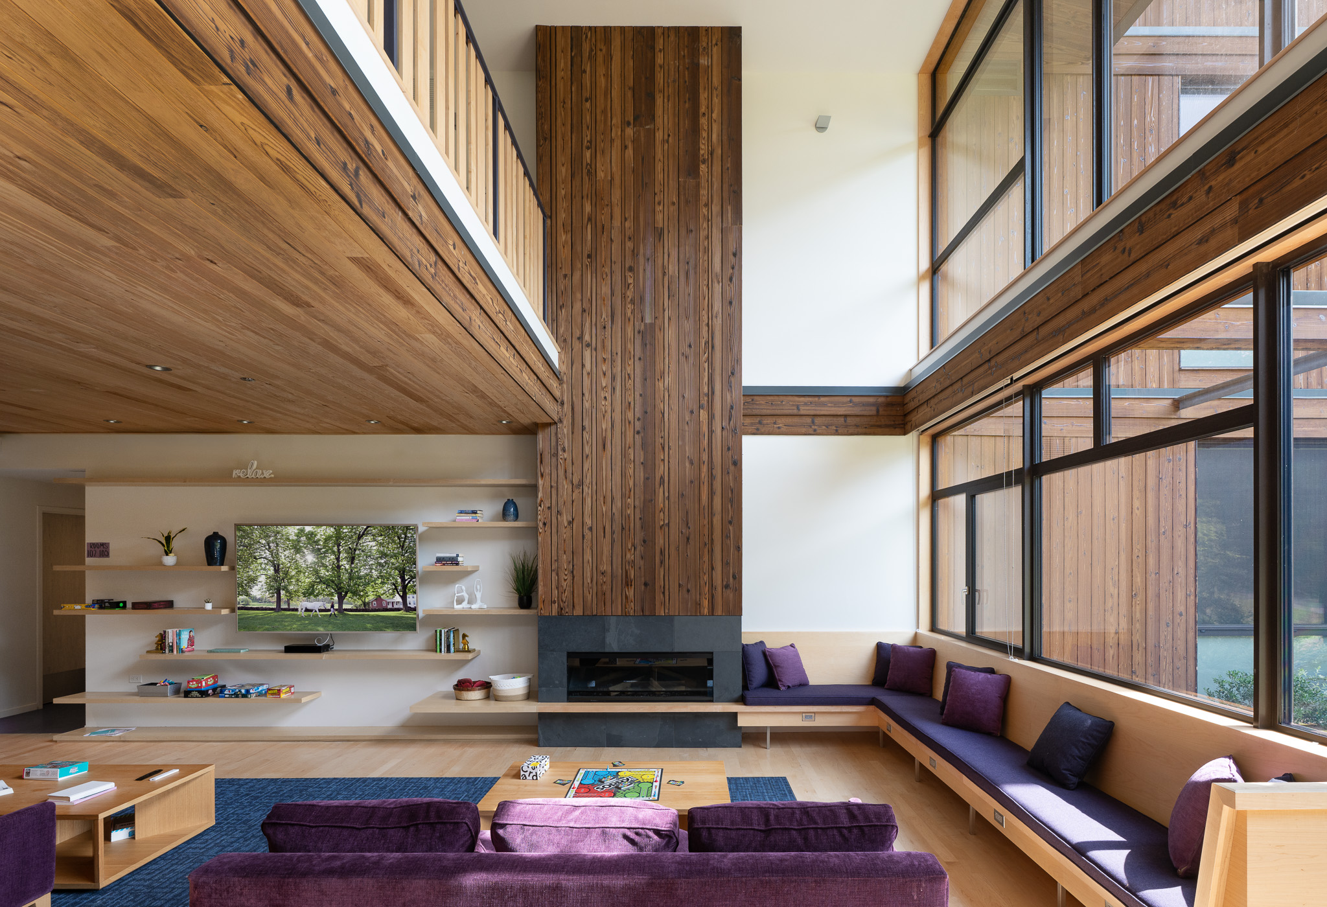
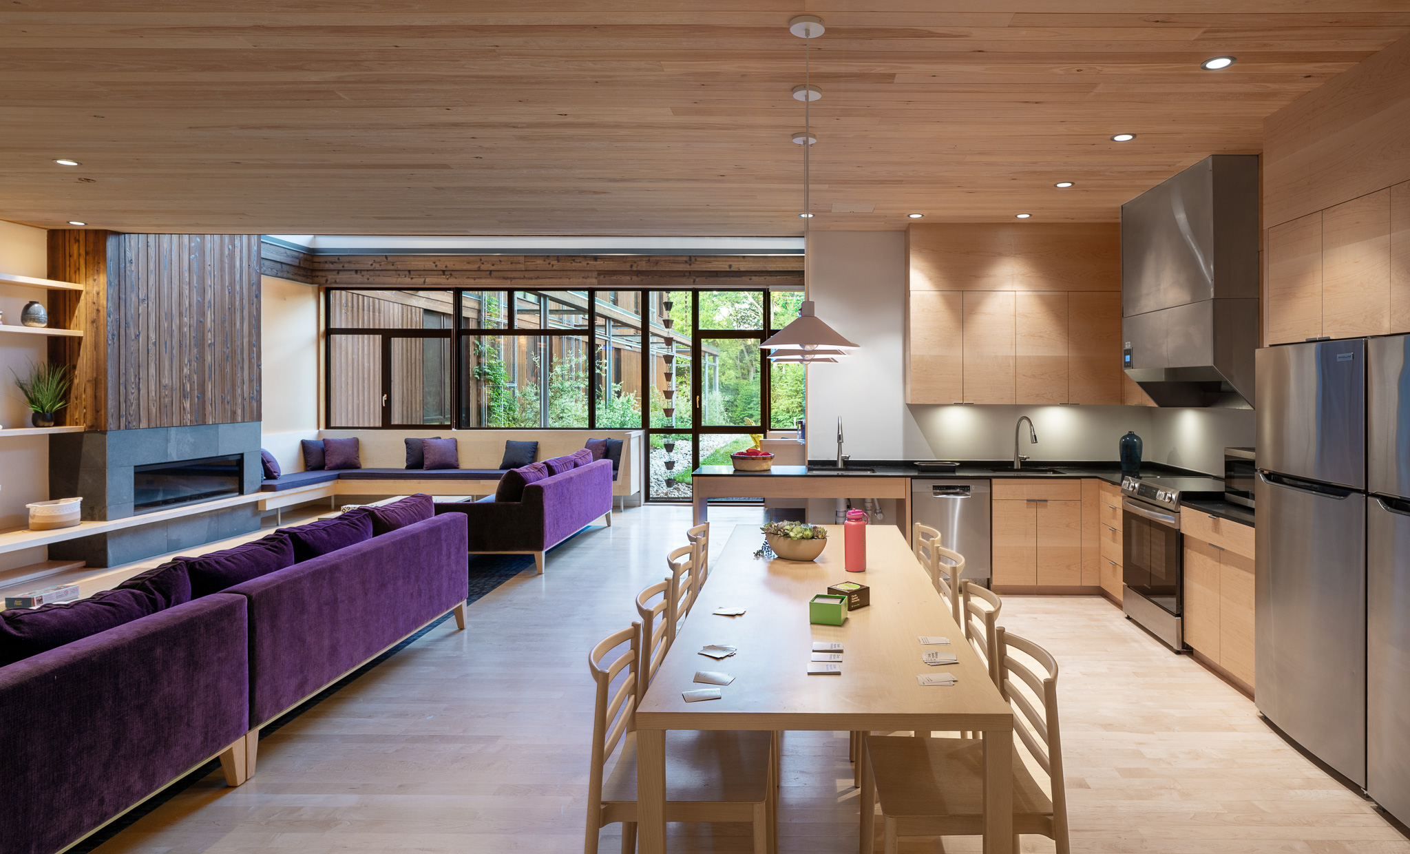
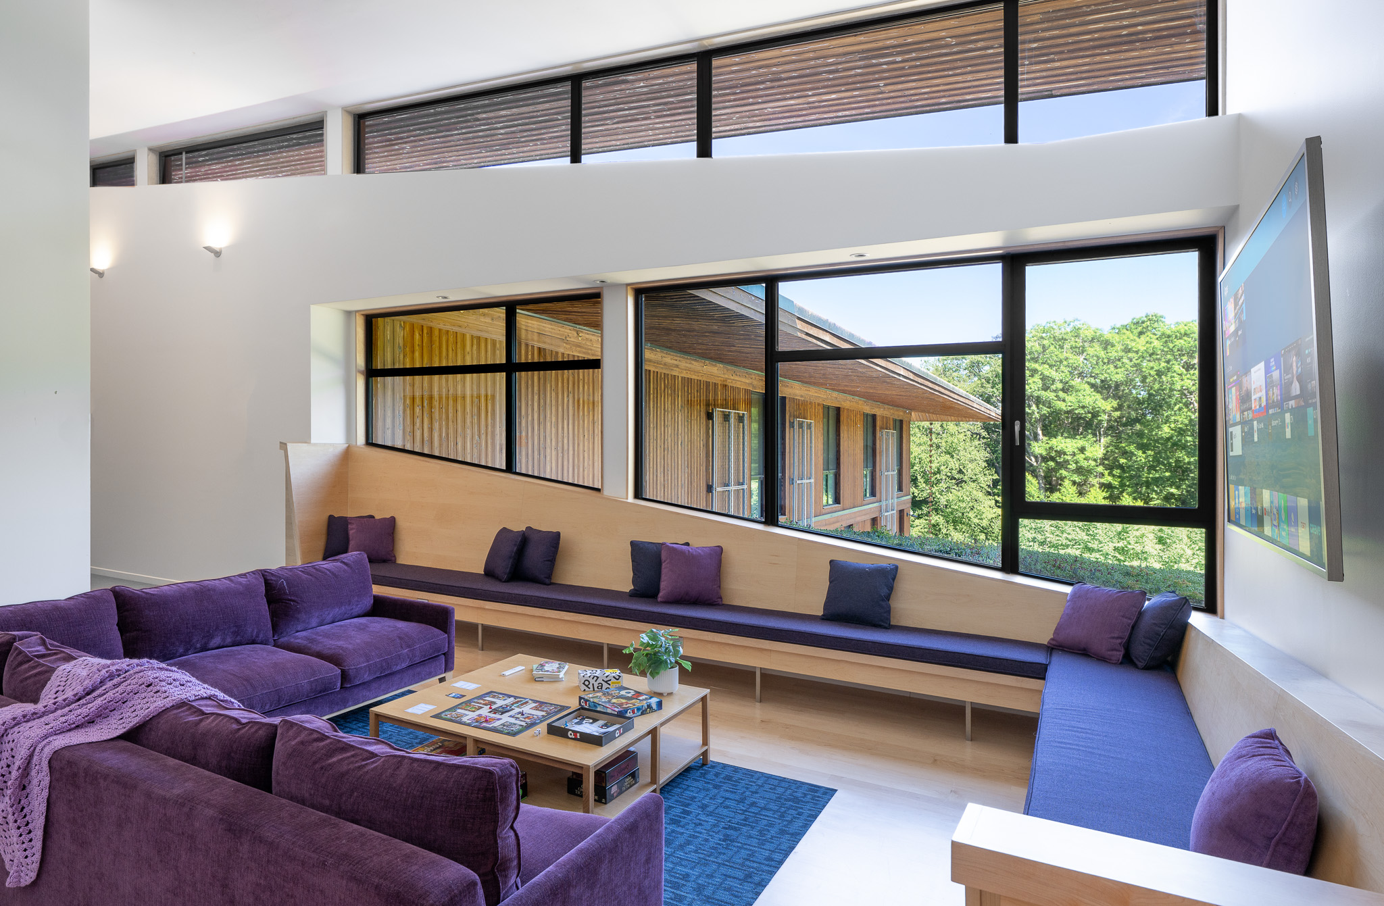
The 2-story building on the street and parking side steps down the sloping site to be 3 stories in the lower court. Entries from both the street and the lower level coalesce at the heart of the L-form in a double height gathering space that opens to the courtyard and the view. Single and double dorm rooms are interspersed along each bar, with faculty 2-3 bedroom apartments anchoring the ends and corner. The faculty units step up the hill with the building, allowing eyes on all floors and private garden entrances for each unit.
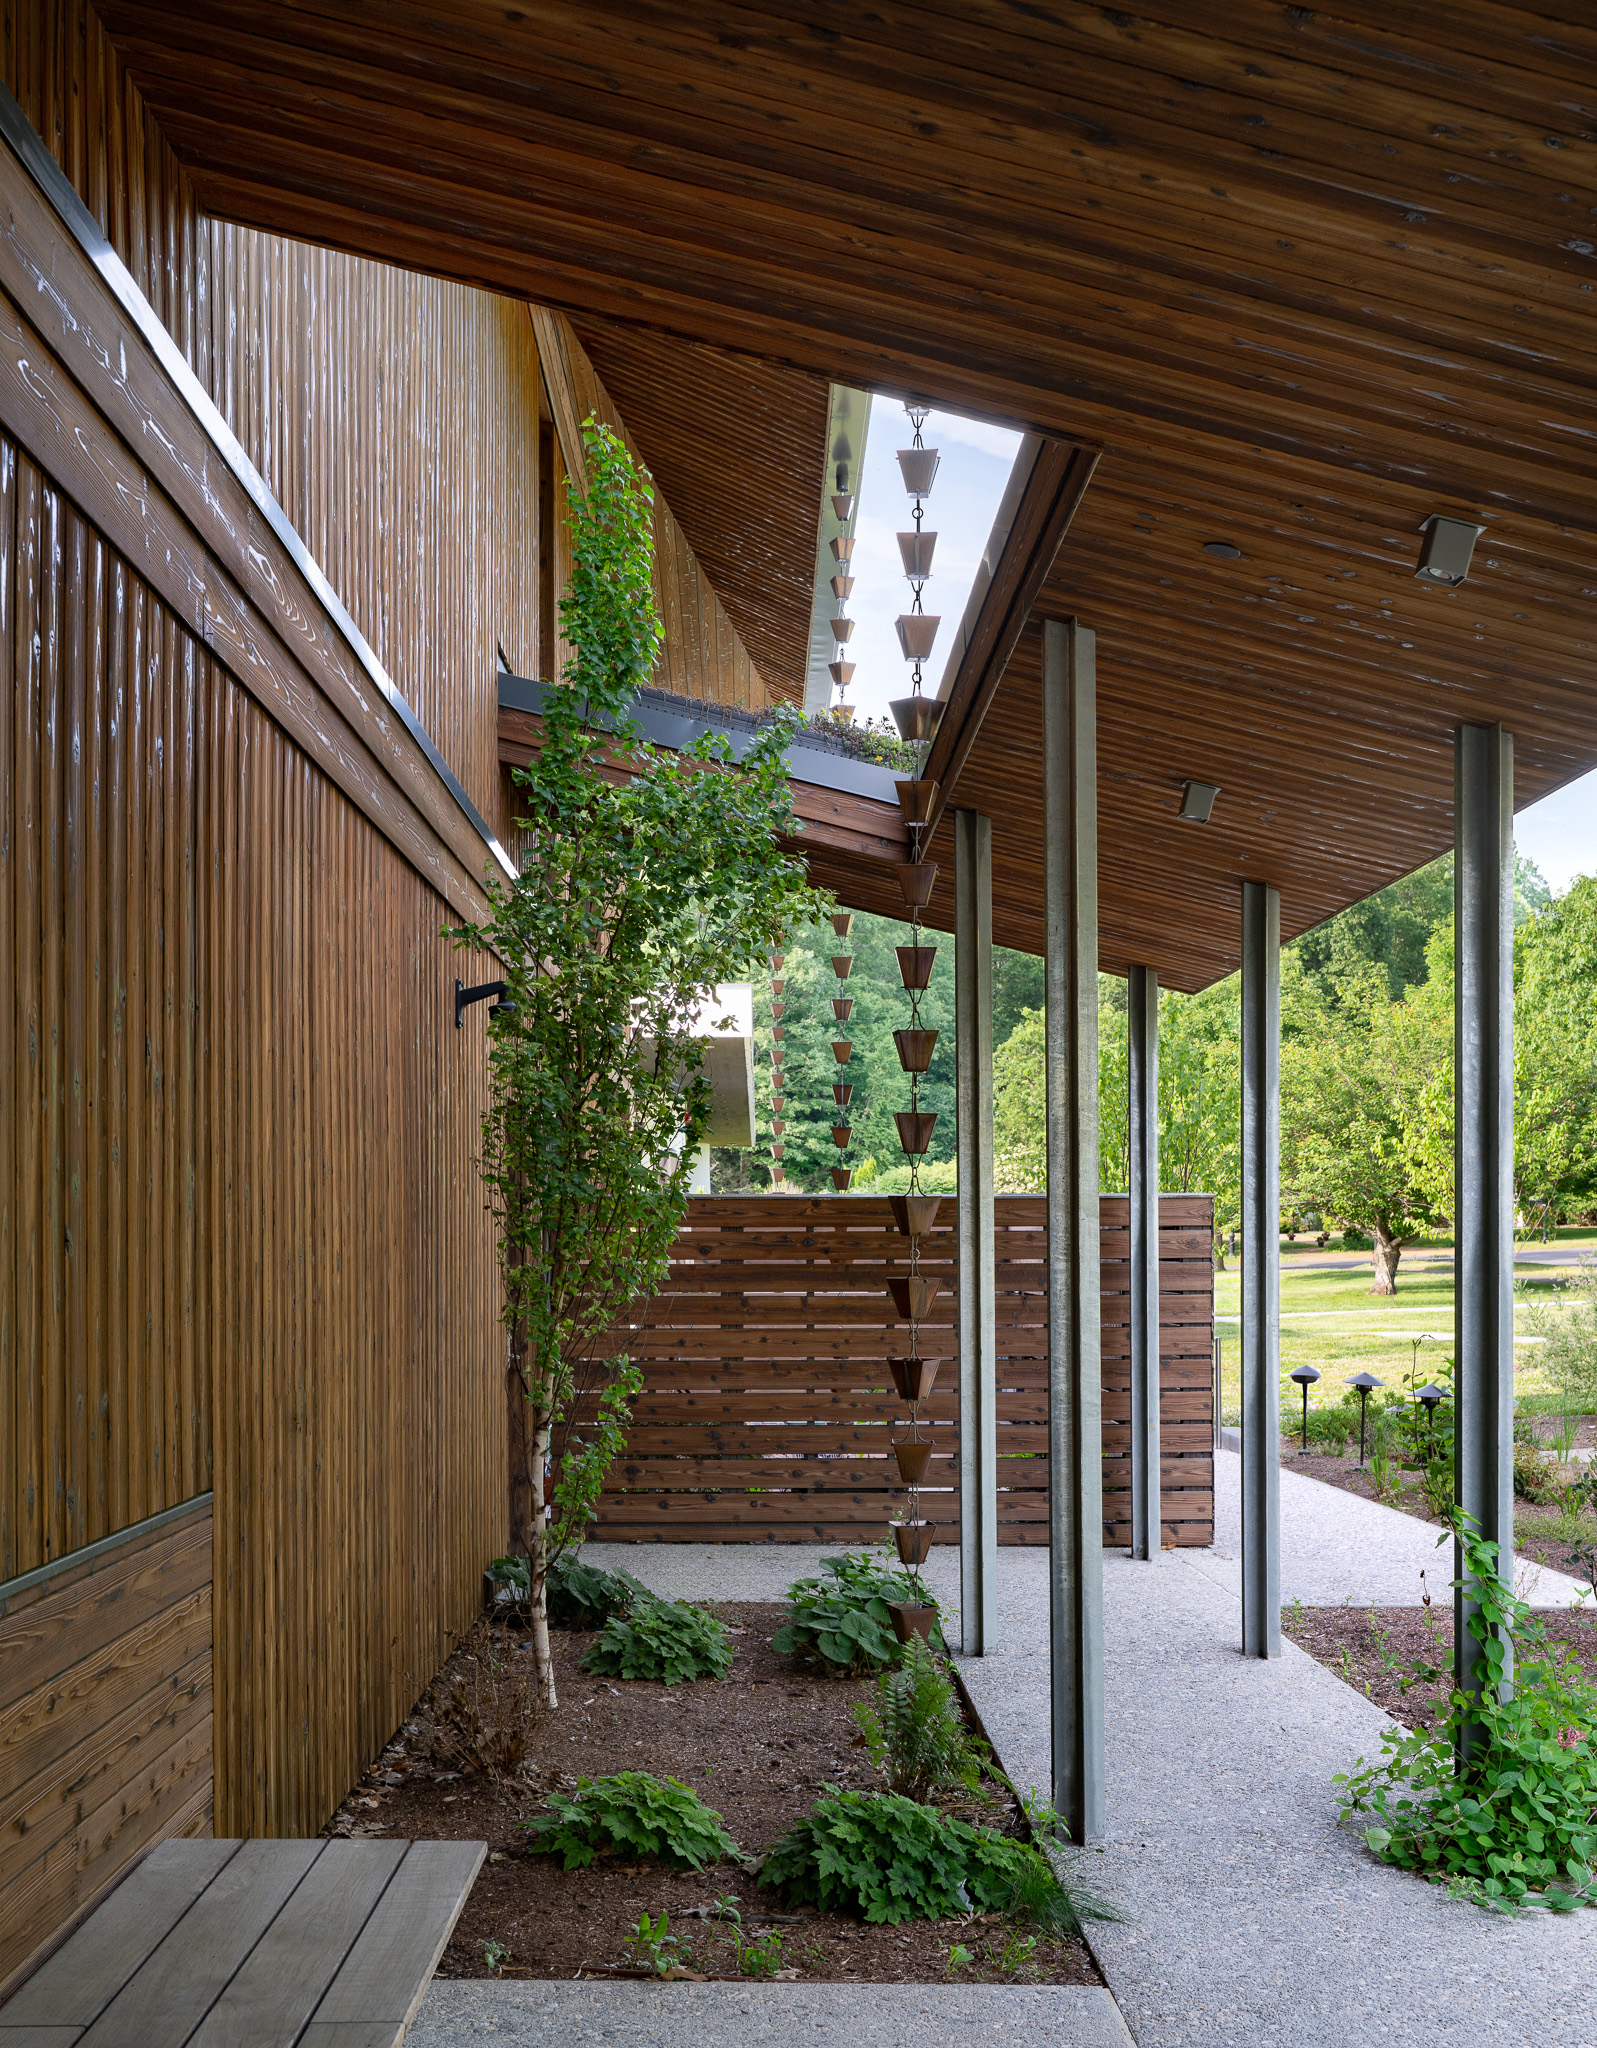
The roof form maximizes southern facing slopes for photovoltaic panels. The other smaller roof planes support green roof systems. The building is super insulated with triple glazed windows. High efficiency air-to-air heat exchangers allow the building to be all electric without reliance on fossil fuels. The building is sided with cypress that is heat treated and then charred in the Japanese Shou Sugi Ban method. The treatment makes it very durable for exterior use and avoids the use of rainforest woods.